Commercial Upfit Contractor in Wilmington, NC
A Better Space for Business
Plan an office, retail or commercial upfit with Daybreak Construction in Wilmington. We help define the layout, finish scope, site constraints and sequencing before construction begins.
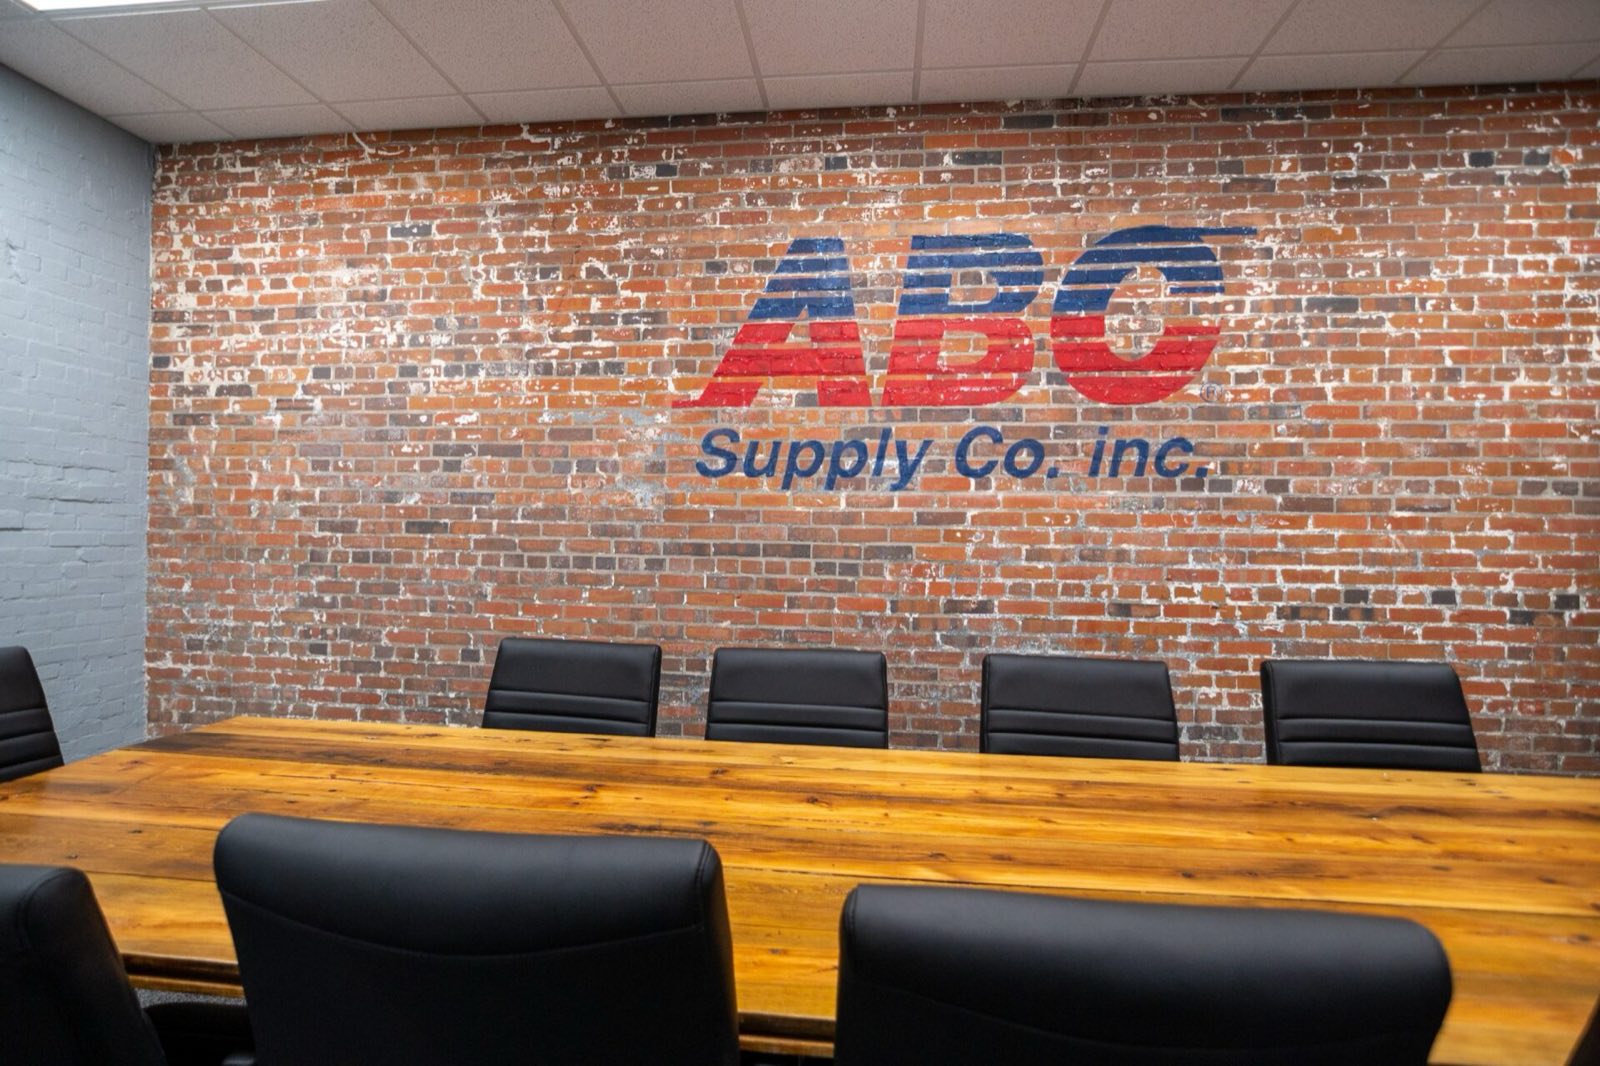
Transform Your Business Space
Daybreak Construction plans commercial upfits in Wilmington, NC for offices, retail spaces and other business interiors. Scope may include layout changes, finishes, fixtures and coordination with project requirements.
Scope and Schedule Planning
Define work areas, access, sequencing and schedule constraints before construction begins.
Finish and Fixture Coordination
Coordinate flooring, paint, lighting, millwork and fixtures around the intended use of the space.
Trade Coordination
Coordinate the trades, inspections and project decisions involved in the approved scope.
The Value of a Commercial Upfit
A well-planned upfit can improve circulation, usability and how the space supports staff and customers. The right scope depends on existing conditions and business needs.
Business-Specific Layouts
Plan rooms, circulation and finish details around staff, customers, equipment and day-to-day operations.
Disruption Planning
Discuss operating hours, access and phasing needs so they can inform project planning.
Upgrade Your Workspace
Tell us how the space needs to work, what is changing and which operating constraints matter. We will help define the project scope and next steps.